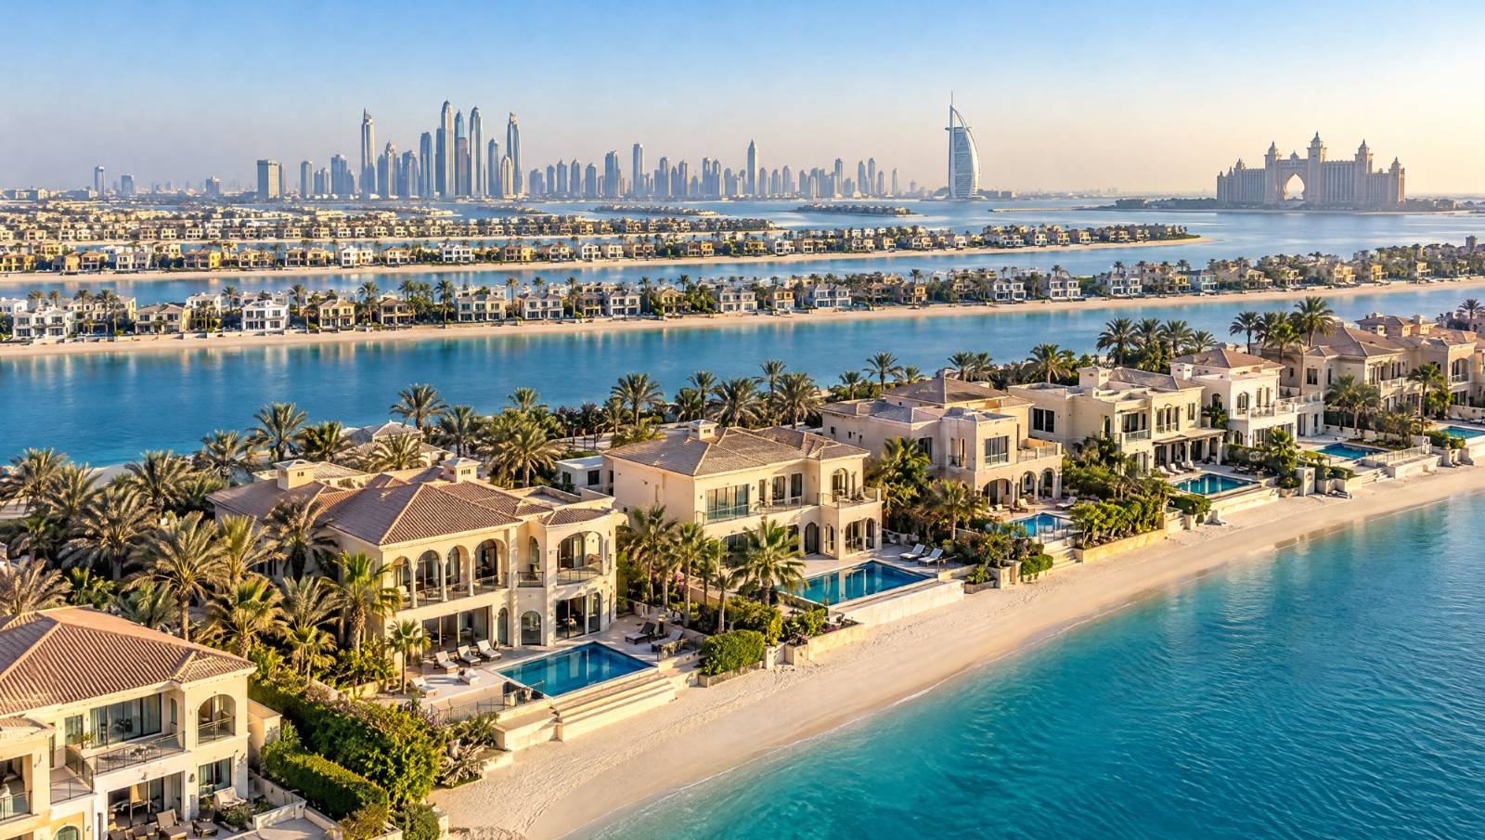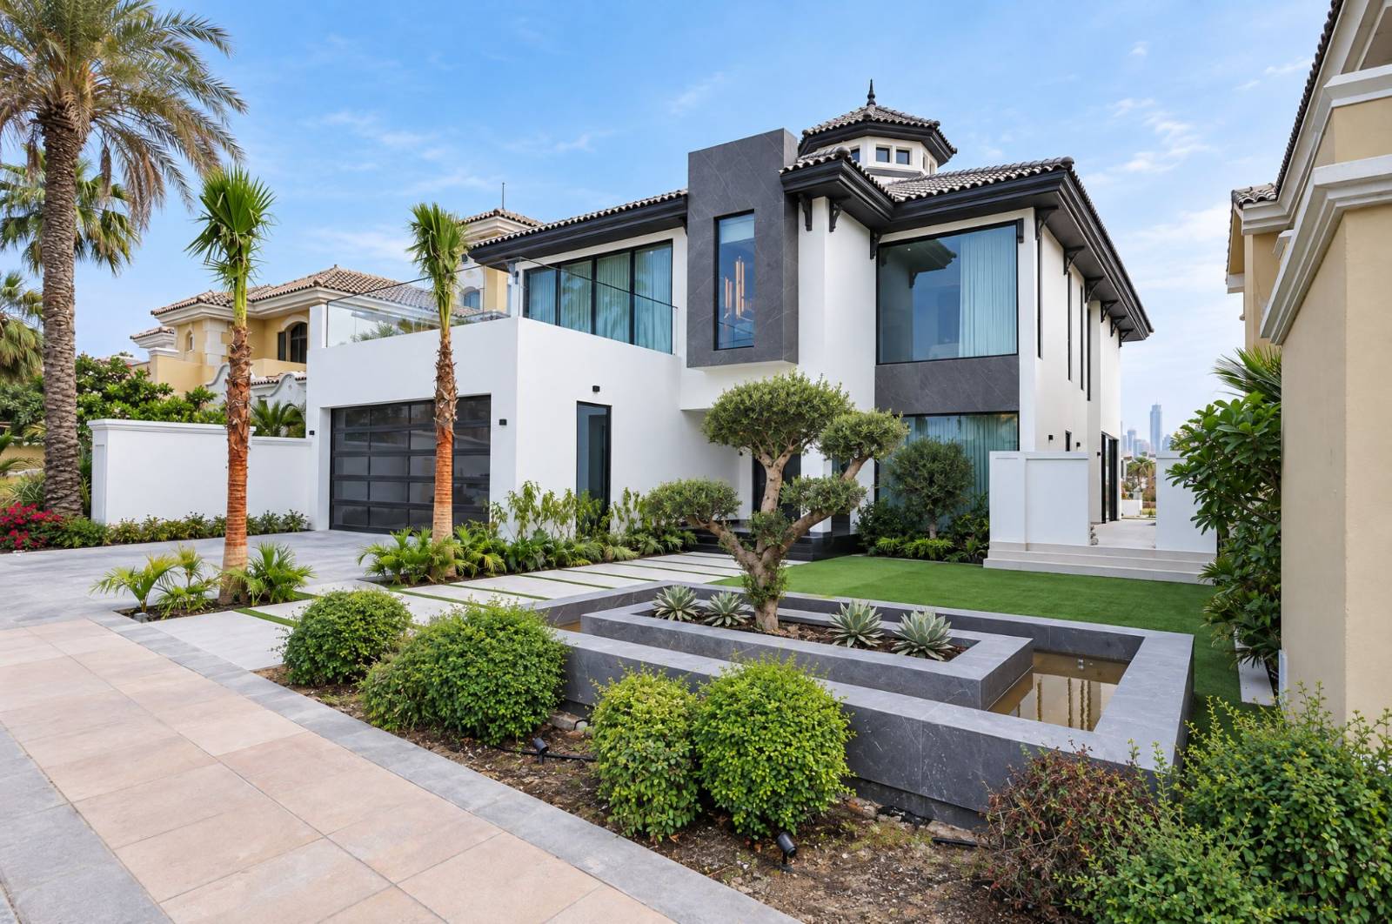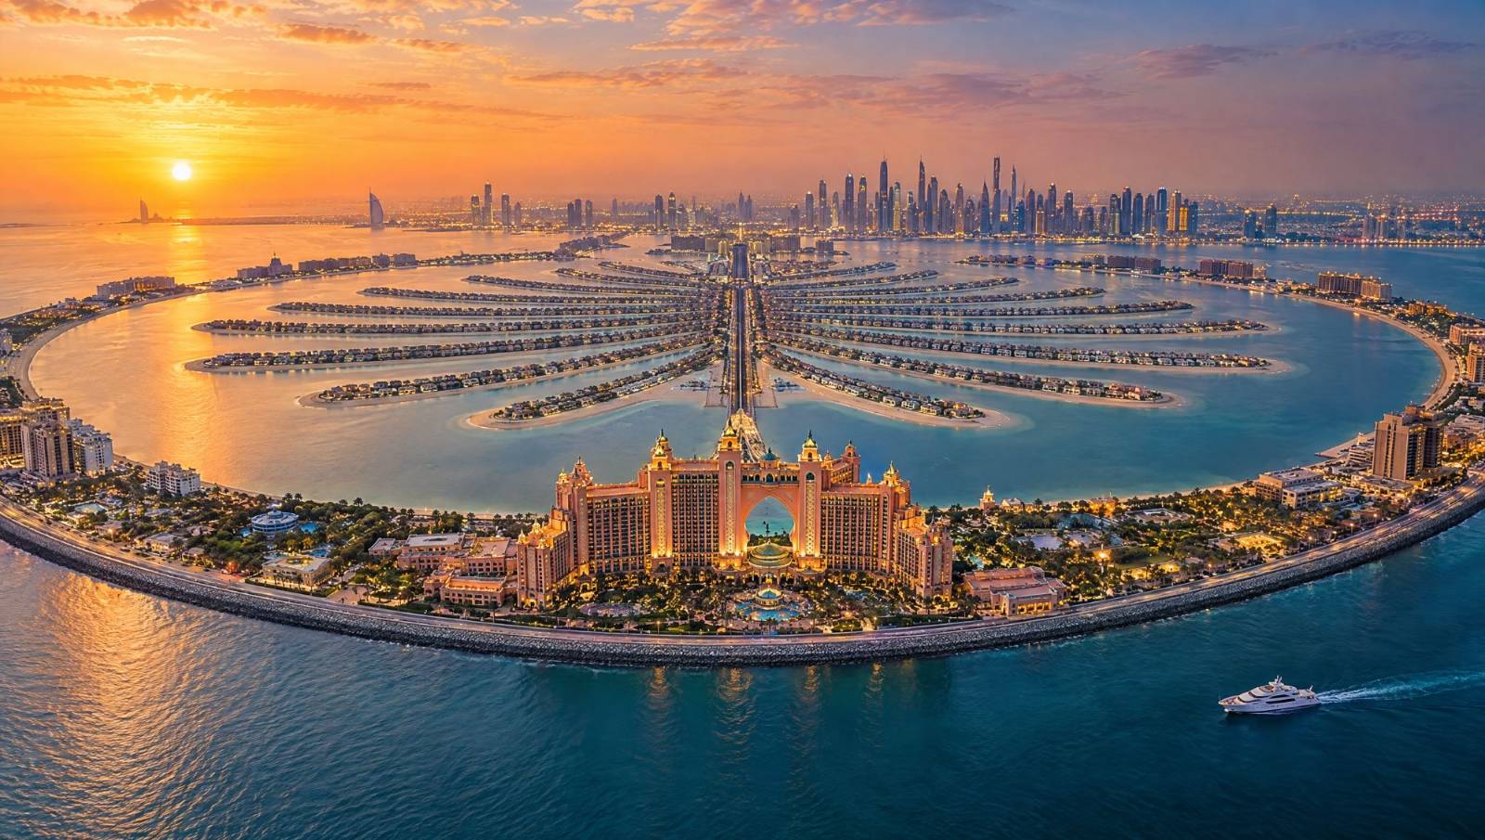
Palm Jumeirah is one of the most sought-after addresses in the world, and many owners choose to rebuild or transform their villas to make the most of the beach and the views. Here is what to plan for.
Community guidelines come first
Palm Jumeirah has its own design guidelines covering heights, setbacks, facades and boundary treatments. Your architect will design within these rules, and the plans need the master developer’s no-objection certificate as well as authority approval before work can begin.
Engineering for a beachfront plot
Plots on the fronds sit right beside the sea, so groundwater, soil conditions and waterproofing need careful attention. Our guide to waterfront and sea-view villa construction explains the technical points in more detail.
Designing around the view
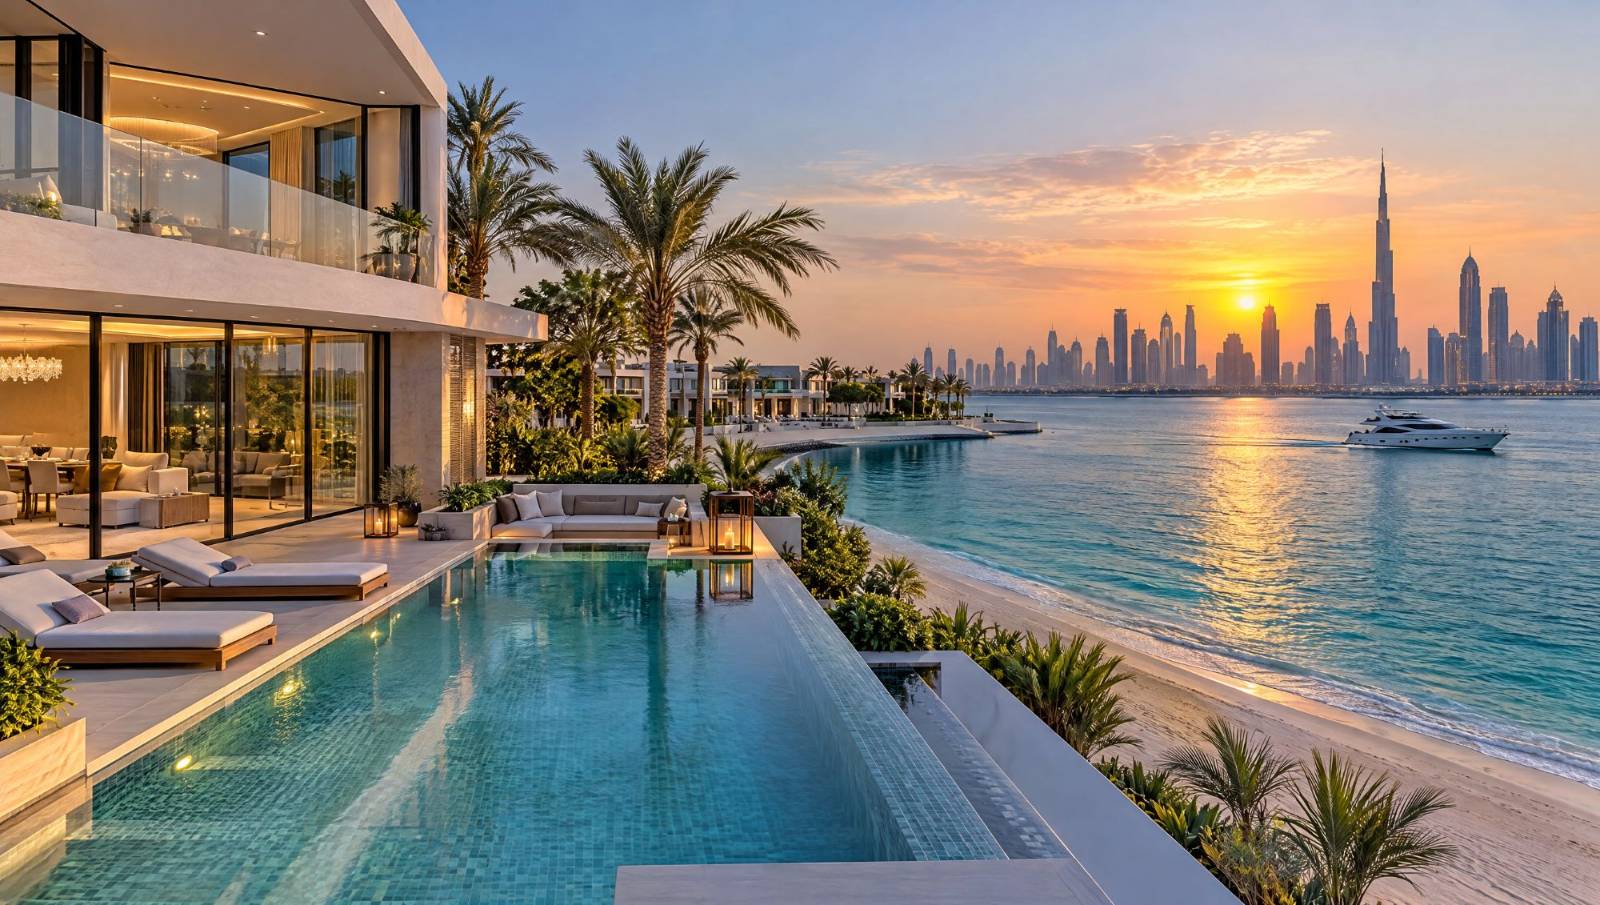
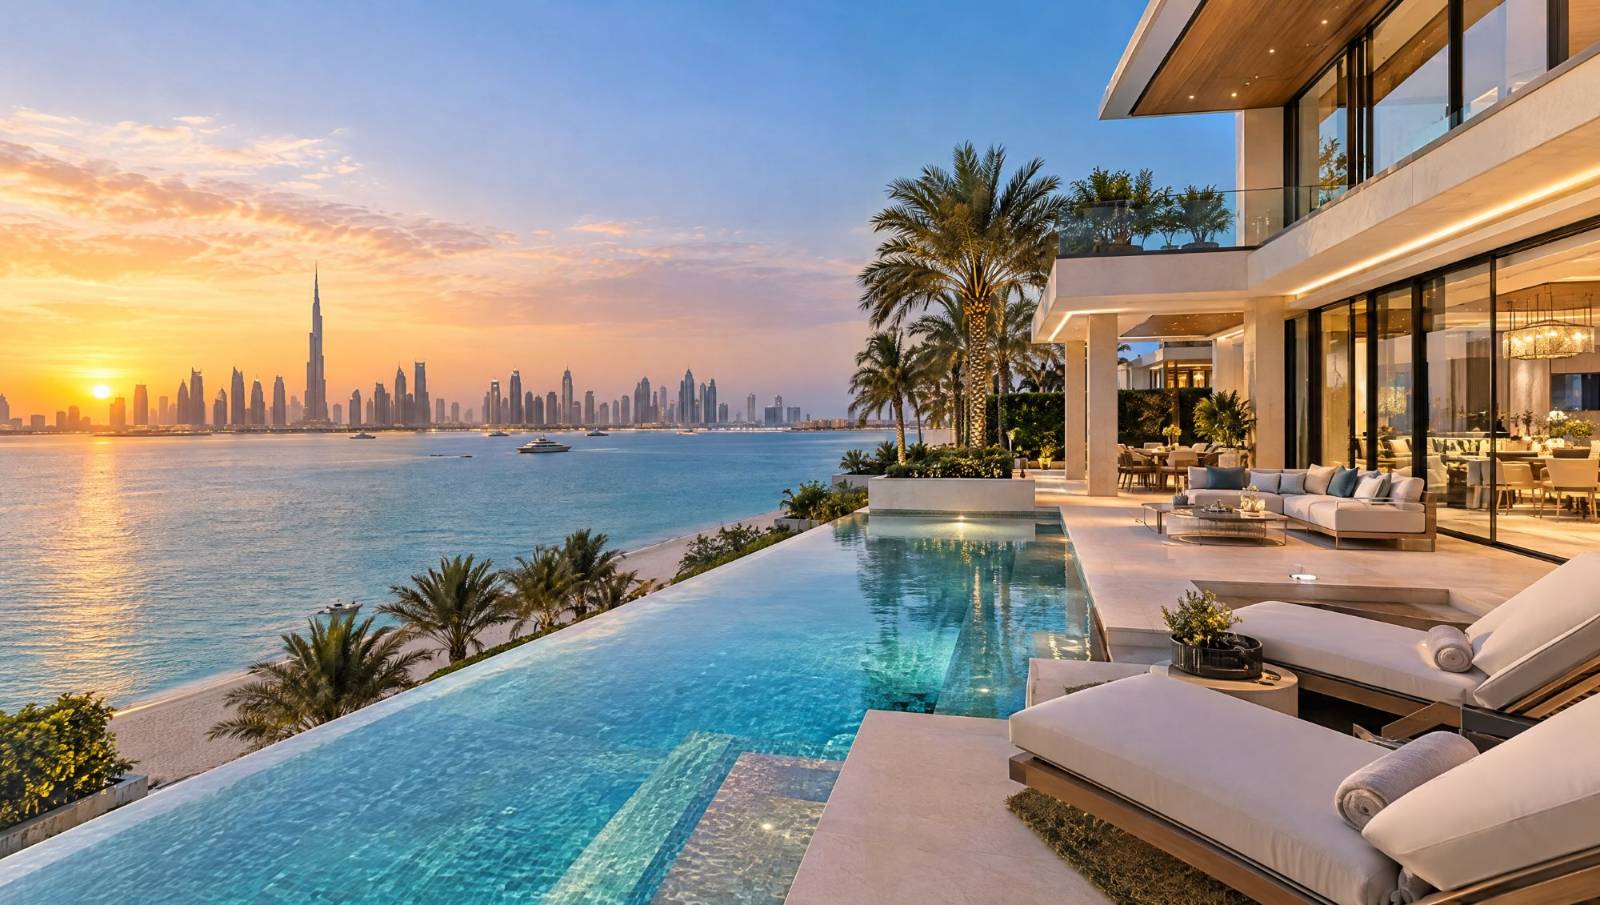
Most Palm villas are designed to open towards the water and the skyline: full-height glazing, deep terraces and an infinity edge on the pool. These elements need structural and drainage coordination to perform well in the coastal climate.
Rebuild or transform?
Some owners demolish and rebuild, while others transform the existing villa with new facades, extensions and interiors. The right choice depends on the condition of the structure, your brief and the approvals required — see our guide to villa renovation and extension.
Working in an established community
Construction on the Palm happens alongside neighbours and residents, so access, deliveries, noise and site safety need careful planning and good communication throughout the project.
Choosing your contractor
Look for a contractor with experience of luxury waterfront villas, a strong QA/QC process and a clear site management plan. Explore our luxury villa construction services or talk to our team.